Home

Blog

We couldn’t find any matches.
Check your spelling or try broader terms.
Thank you! Your submission has been received!
Oops! Something went wrong while submitting the form.
Technology
Jul 21, 2026
8
 min
AI for Architectural Design: Is It Really a Lifesaver?

AI is everywhere now, and architecture design is no exception. Every ad pushes the next magic AI tool for architecture design. We ran our own research, and here's the unbiased guide.
AI is everywhere now, and architecture design is no exception. Every ad pushes the next magic AI tool for architecture design. We ran our own research, and here's the unbiased guide.

My Instagram feed is drowning in "must-try" architecture design AI tools. Every fourth post is an ad promising photorealistic results in seconds. Run a plain Google search for "AI architecture rendering" and the top 10 is a traffic jam of apps claiming everything from instant renders to space planning to one-tap room decoration.

Reality check: nobody has the time (or the budget) to test them all.

So we took a different route. We polled the archviz community on Reddit, then layered in our own hands-on experience. The result is a practical, non-biased guide to the AI architectural design tools that actually move the needle, not the ones that just photograph well in an ad.

The good news? Most artists told us the same thing. AI isn't taking their jobs; it's taking the busywork, freeing them to push the design further. So if your feed looks anything like mine, and you'd rather not spend a month auditioning software, let's get into it.

AI architecture design: Where we stand in 2026

Adoption isn't the question anymore. Per the Chaos State of ArchViz report, roughly 60% of firms now actively use AI, and 86% of them report real time savings. AI renderings are turning up in pitch decks, listings, and concept reviews everywhere you look. It's everywhere.

Trust is another story. Only 17% of users say AI output is clean enough to use without serious oversight, and seven in ten say it captures their intent just "somewhat well."

So where does AI for architectural design actually break down? It keeps coming back to the same five cracks:

  • Consistency across views. Generative AI, for example, is fine for a single hero shot, but ask it for the same room from a slightly different angle and details drift, and a second floor that rearranges itself, surroundings that change from frame to frame. Gen AI tools are good for ideation, not to tweak elements in numerous revisions. That's the opposite of how client work runs.
  • Accuracy it can't actually reason about. AI fakes realism without understanding it. Sometimes, it produces roofs that don't make structural sense, materials in places they'd never go, window assemblies it simply invented. The untrained eye misses it; a trained one spots it a mile away.
  • Buildability. Pure text-to-image drifts away from what can actually be constructed. It looks great on Instagram and collapses the moment someone needs to pour concrete from it.
  • It automates the cheap 8%, not the expensive 80%. The early concept phase is a tiny slice of a real project's hours, the bulk goes into details and construction documentation. AI targets the fun, fast part at the front and barely touches the heavy, repetitive work where the time actually lives.

So we’re still a long way from one tool that spits out finished, client-grade visuals from a prompt. And just as far from one that makes the many-rounds process of getting there feel effortless. A fully AI-generated archviz that holds up under a trained eye isn't here, but we might be close.

But here's what actually matters: AI for architects was never just about rendering. Fixating on "can AI replace rendering experts?" misses the point, because AI rendering architecture workflows are only one slice of what's on offer. The real value is an array of tools, each sharp at a specific stage of 3D asset production — think capturing a site, drafting a plan, spinning up concepts, polishing a final, cutting a listing video. 

That’s why the list we’ve built isn’t "the best AI renderer," but the tools we think genuinely streamline an architect's work, sorted by where they actually fit.

The AI architecture design software stack worth knowing in 2026

Once again, here we aren’t ranking ten architecture design AI apps against each other. We're walking you through the pipeline, stage by stage, and dropping each tool where it belongs. A real AI architectural design setup is a stack, not a single subscription. 

Quick map before we dive in:

Stage Tools that live here What they replace
Site capture / as-built Polycam Tape measure, manual survey, Matterport
Drafting / space planning Rayon AutoCAD, SketchUp, Vectorworks
Concept → render Rendair AI, Nano Banana Pro Concept sketching, early V-Ray/Corona test renders
Real-time final rendering D5 Render V-Ray, Corona, Lumion, Enscape
Post-production Magnific AI Manual Photoshop detailing
Marketing Runway, Higgsfield, Tour Estate AI Videogragraphy, motion design, manual reel editing

Stage 0: Site capture / as-built

Before you render anything, you need to know what's actually there. Polycam turns an iPhone into a measuring tool: walk a space, scan it, and a few minutes later you've got a dimensioned 3D mesh and auto-generated 2D floor plans.

Where it earns its keep:

  • As-built surveys without the tape measure. This is the big one. For renovation and retrofit work, a phone walk-through replaces hours of manual measuring and the inevitable "wait, we mis-measured that alcove" return trip. According to users’ feedback, accuracy lands around 1-5 cm, which is plenty for design reference, not for legal survey-grade certification, so don't stamp drawings with it.
  • A real base layer for your CAD/BIM model. You can export to OBJ, FBX, and GLTF for SketchUp and Rhino, plus point clouds for Revit, which means you can model your new design on top of geometry that actually exists, instead of trusting a decade-old drawing set that may not match the building.
  • Capturing detail you'd hate to model by hand. Photogrammetry mode (just photos, no LiDAR) is great at object scale (for example, to capture a façade ornament, a cornice profile, or a one-off piece of existing furniture); you can scan it once, drop it in your scene, and skip the modeling entirely.
  • Context and client alignment. The tool lets you scan the streetscape or neighboring building so your massing study sits in real surroundings; you can share a "here's what exists today" 3D scan to get everyone on the same page before design even starts.

The catch: it's room-scale and reference-grade, not survey-grade, and LiDAR needs an iPhone 12 Pro or newer.

Pricing: free (limited), Pro ~$12-15/mo, Business ~$36/seat/mo.

Best for: renovation and retrofit teams who need accurate existing conditions, fast.

Stage 1: Drafting / space planning

Rayon is a browser-based CAD tool built for the part of the job that happens before rendering: drawing plans, planning space, laying out furniture. Think Figma, but for floor plans. It’s real-time, collaborative, and quietly using AI to skip the tedious bits.

Where it earns its keep:

  • Killing the AutoCAD-plus-InDesign two-step. Users report plans coming together 2-3x faster, partly because layout and presentation live in the same place. No more drafting in one app and prettifying in another.
  • Turning a PDF back into an editable plan. You can hand the tool a flat PDF and it traces it into editable geometry; which is gold when a client sends a plan with no source file, which is always.
  • Multiplayer drafting. Two designers in the same plan at once, like a shared doc. For studios splitting work across a team, that's the headline.
  • A 4,000-block library plus AI asset generation, so you're not hunting for a sofa symbol for ten minutes.

The catch: the AI here is assistive, not a renderer; it speeds up drawing, it doesn't make pretty pictures.and it's 2D-focused with weekly-capped AI credits. 

Pricing: free, Pro $21/mo, Team $38/editor/mo. 

Best for: interior designers ready to ditch the AutoCAD + InDesign combo.

Stage 2a: Conceptualizing

This is the stage the ads are screaming about: sketch or model in, photoreal-ish image out. In seconds. This is what most people picture when they hear "ai architectural rendering." Two tools worth knowing, each with a different personality.

Rendair AI

Rendair AI takes a sketch, CAD view, or 3D model and turns it into a photoreal concept in seconds, with a real feel for lighting and atmosphere. It fits SketchUp and Revit workflows and does virtual staging too. In practice, it's the "show me five façade directions by tomorrow morning" tool. You get fast, client-facing concepts that win early buy-in. 

The catch: this architectural design AI tool might easily invent elements (a window here, a door there), it's shaky on exact materials (don't expect a specific RAL color), and interiors can drift into uncanny territory. 

Pricing: Student €7.60, Creator €15, Pro €39 (1,500 credits), Team €200. 

Best for: small firms and independent experts needing fast concepts clients can react to.

Nano Banana Pro

Nano Banana Pro is a real wildcard of architectural design AI. This Google's famous model  produces some of the most architecturally coherent AI renders out there: accurate materials, correct perspective, and text rendering good enough for real signage or labels. 

The catch: It's a general model, not archviz-tuned, so there’s no camera-lock, no SketchUp or Revit plugin, and a mandatory SynthID watermark on every output. Another trap is accessibility. The frictionless demos you see on YouTube are not even close to what you get as the output. In fact, you will have to reiterate and prompt the tools to tweak the render to achieve the desired result. And this means credits. And you run out of those pretty fast. 

Pricing: so, there are three real ways in, each with a catch. Let’s take a closer look at pricing for each option now.

  1. Google AI Studio (free with credits) gives you metered access with no daily ceiling, but it means setting up a billed Google Cloud project and usually writing a small script around it. It's a developer route wearing a friendly name.
  2. Gemini AI Pro subscription ($19.99/mo) gets you a no-code interface, but the "100 images/day" cap is optimistic, real use lands closer to 20-80, and every throwaway attempt counts against it, so a day's quota can shrink to a handful of keepers.
  3. Creative aggregators like Lovart bundle it into a wider design workspace on credits (~$72/mo for 11,000), which sounds generous until one complex project eats thousands; this option is worth it only if you're actually using their surrounding toolkit, not as a cheaper image tap.

The best option:  All in all, Gemini is excellent for early-stage idea exploration during client negotiations, as well as for aligning on creative direction. 

When it comes to accessing the tool in the most cost-effective way, platforms like Lovart can be a strong option (especially if your firm runs a full production pipeline). In that case, you get a more robust toolkit for creating a wide range of real estate marketing assets. For occasional use and quick iterations, however, a standard Gemini subscription is the easiest entry point.

Stage 2b: Real-time final rendering

If Stage 2a is about fast concepts, D5 is where you produce the client-ready final. It's a real-time path tracer with AI features baked in, and it's the closest thing to a consensus workhorse in our research and across the community threads.

Where it earns its keep:

  • The time saver. Many users reported final stills that took 12-18 hours in V-Ray or Corona dropping to 1-2 hours in D5. That's not a typo, and it's why people in our research kept saying they "said bye-bye to V-Ray."
  • Live-sync with SketchUp and Revit. You can edit your model as usual (test different lighting setups and materials), and the render will be updated in real time, so no re-exporting needed.
  • D5 Lite for the messy early stage. Multiple pros specifically flagged this: you can run D5 Lite inside SketchUp to test lighting and feel on an incomplete model, then move to full D5 Render for finals.
  • A 13,000-plus asset library and a built-in AI atmosphere and design assistant for skies, weather, and quick material moods.

The catch: Windows plus a dedicated GPU only (no Mac), the cloud-render credits are a variable add-on cost that can creep, and big scenes will lean on your hardware. 

Pricing: Community free (watermark, 1080p), Pro ~$30-38/mo, Teams ~$708/seat/yr. 

Best for: the studio workhorse for client-ready final stills and animation.

Stage 3: Post-production

We already talked briefly about creative aggregators, and Magnific AI is another platform like this that’s worth trying. Magnific AI Image Upscaler is a part of the Magnific creative platform and is a finishing “specialist” we often use. It doesn't upscale so much as reimagine, inventing plausible detail as it pushes an image to 16X or 10,000 pixels. When used right, it makes a render look more expensive than it has any right to.

Where it earns its keep:

  • Rescuing a render that's sharp in concept but soft in detail. Feed it a finished image and it adds micro-texture (like fabric weave, material grain, foliage detail); that would take hours by hand in Photoshop.
  • Print-resolution output from a smaller render, so you're not burning render hours computing massive resolutions for a client's lobby print.

The catch (and it's a real one): Magnific was originally developed by the team behind Freepik, and its main focus has always been image and video generation. If your firm invests heavily in marketing or media production, it could be a useful addition to the toolkit. For occasional use (such as experimenting with special effects or adding extra detail to a render), it can become relatively expensive. There’s no free trial or refund policy, credits expire each month, and because the tool generates new detail rather than simply enhancing existing pixels, it can sometimes hallucinate artifacts. In practice, getting the result you want often involves a bit of trial and error, which can consume credits fairly quickly.

Pricing: standalone Premium at ~$14, Premium+ at ~$30, and Pro at $197/mo but billed annually. 

Best for: studios and freelancers with a render already in hand who need to push it from 'good' to 'deal-won' fast; in other words, the finishing touch for anyone whose deliverables have to survive a full-screen client review.

Stage 4: Marketing

The last stage is motion, and the three tools here serve genuinely different buyers.

Runway

Runway is our personal top choice. Its standout is editing existing footage by text. You can change the lighting, add rain, alter a scene without re-rendering (the Aleph feature). The biggest advantage is that everything is wrapped in the cleanest pro UI in the category, with Veo and Kling models bundled in. 

The catch: credits don't roll over (10-15% waste from failed generations is vendor-acknowledged), queues run 10-20 minutes even on paid tiers, and text-in-video is unreliable. Plus, the learning curve is steep.

Pricing: free (125 one-time credits), Standard $12/mo, Pro $28/mo, Max ~$76-95/mo. 

Best for: studios doing bespoke, cinematic video at volume who have someone who can actually drive it.

Higgsfield AI

While Higgsfield’s main audience might well be ad creators and marketing teams, 3D rendering studios and real estate agents can benefit from it as well when it comes to value-added services. The platform provides cinematic camera-motion presets on the cheap, 15-plus models (Sora 2, Veo, Kling) under one bill, built for "director-grade" motion in a Reel. 

The catch: hidden per-model credit math; after iterating, a mid tier can yield as few as 3-8 usable premium clips a month, and the "365-day unlimited" mostly covers image models. 

Pricing: Starter $15/mo, Plus ~$34-49/mo, Ultra ~$84-129/mo. 

Best for: social and ad creators chasing slick motion fast.

Tour Estate AI 

Tour Estate AI is the tool real-estate agents can actually run themselves. Photos in, cinematic listing video out, zero learning curve, with MLS/Zillow/Airbnb import and vertical Reels/TikTok output. It's predictable and cheap for what it does. 

The catch: output looks templated, and it only makes listing-shaped videos, not bespoke architectural storytelling. 

Pricing: free (1 video/mo), Starter $200/yr, Studio $990/yr (watermark-free, branded). 

Best for: agents and marketers who want a finished listing reel without hiring anyone.

So what does the architectural design AI stack actually cost?

Here's the part the "AI is so cheap" crowd skips. Where AI genuinely wins is concept and iteration: a single Rendair AI seat spits out hundreds of concept variations for less than the cost of one freelance render. For "show me five directions by tomorrow," the math isn't close. Here AI wins outright.

Where the cheap story quietly breaks down is final deliverables, for three reasons:

  • Stacking: a client-ready pipeline is rarely one tool. You need capture (~$15) + ideate (~$20) + render (~$35) + upscale (~$14) + video (~$28) lands around $100-150/month committed before a single billable project, plus variable credits on top.
  • The burn tax: credit tools charge for attempts, not only seats (for example, 3-5 generations per usable clip, and credits don't roll over, so your real cost-per-output is well above the initial price tag).
  • The labor doesn't vanish, it moves: every source, including the vendors' own review pages, says that AI invents elements, fumbles materials, produces uncanny interiors, and a skilled human still catches and fixes it. You don't remove the 3D artist from the equation. You change what they do.

So let's be honest: most of you don't actually want to spend the next month auditioning tens of apps to find the seams. You want finished, accurate, on-time renders that close deals.

That's literally our day job. We use AI where it earns its keep but a human PM and a trained artist still own the parts that decide whether a client says yes. 

If you'd rather skip the AI bake-off and just get the work done, our 3D architectural rendering services deliver studio-level visuals at roughly freelance rates, with a PM who doesn't disappear for two weeks. Want proof first? Browse the 3D rendering portfolio, or contact us for a free same-day estimate and we'll tell you exactly what your project takes.

AI is everywhere now, and architecture design is no exception. Every ad pushes the next magic AI tool for architecture design. We ran our own research, and here's the unbiased guide.

AI for Architectural Design: Is It Really a Lifesaver?
3D Rendering
Oct 13, 2025
7
 min
3D Architectural Visualization Companies: Our Top Picks

Trusted indie architectural visualization firms for small-to-mid-size projects, solo designers, and real estate pros.

Trusted indie architectural visualization firms for small-to-mid-size projects, solo designers, and real estate pros.

Most “best architectural visualization companies” lists showcase agencies’ cinematic work that look great on Behance but often don’t reflect the realities of real projects. Besides, these lists share everything from office locations to international awards but offer almost nothing on approximate project budgets, client feedback, or a company’s approach to clients. Then, upon further research, it often turns out these companies charge $3,000+ per render, and their workflow is too rigid for a small- or mid-sized agency with an average project load.

We’ve worked in the industry long enough to know what design and architectural studios actually need:

  • Someone who doesn’t disappear for two weeks
  • Someone who asks smart questions and delivers accurate visuals
  • Someone whose work supports your sales, not just your mood boards

This list highlights indie 3D architectural visualization companies that understand both creative and technical nuance and fit into real-world design and sales processes. It also happens that many of the teams whose work we praise are located in Eastern Europe, so they can offer budget-friendly rates while delivering premium quality.

Shall we start?

Why companies often look to outsource rendering work

To better understand why architects, interior designers, and real estate agencies reach out to 3D architectural visualization companies for white-lable 3D rendering services, we asked our clients. While we decided to keep their names anonymous (outsourcing is a sensitive lever) we wanted to share a few patterns that we spotted:

  • “We’d rather spend on marketing and relationships than on GPUs and licenses.”

For many small/mid studios, investing in realistic 3D renderings means “heavyweight” financial burden such as licensed software for 3D renderings and no-cheap hardware.

  • “The backlog spikes during high seasons and you help us clear it fast.”

When work ramps up, distributing tasks to a few 3D architectural visualisation companies is faster than recruiting.

  • “Launch months are crazy; other months are quiet.”

On the other hand, some clients work in cycles - high demand during spring-summer, quieter months the rest of the year. Building an internal archviz team that sits idle half the year doesn’t make financial sense. Outsourcing gives them an on-demand production model: 3D architectural renderings when they need them, no sunk cost when they don’t.

  • “Stills, animations, 360s - we can’t staff all these marketing assets with one in-house expert”

It’s one thing to produce still images for a design presentation. It’s another to consistently deliver full-service packages when you work in real estate marketing—still, animations, 360° tours, etc. Partnering with affordable 3D architectural visualization companies covers archviz end-to-end.

Conclusion: Outsourcing to archviz partners isn’t about cutting corners. It’s about smart allocation of resources and focusing in-house energy on clients and strategy. Now let’s see who can help with that.

Five best architectural visualization companies to outsource your 3D

Since these hidden gems rarely show up in a simple Google search, we scouted Behance, Instagram, and LinkedIn, did some open-source research, and are ready to share a shortlist for your next project.

This list is based not only on our analysis of studios’ portfolios and services but also on solid voice-of-customer research we conducted. Our selection highlights architectural cgi companies that architects, interior designers, and developers genuinely enjoy working with—the ones who, in our humble opinion, strike the right balance between artistic quality, reliability, and realistic pricing.

We’ll start with Housescape, since we know our own process and strengths best.

1. Housescape

Best 3D architectural visualization companies in USA and Canada: Housescape

Housescape offers everything from interior and exterior renderings to 3D animation to micro-site development, but what we really shine at, according to our clients, is our workflow maturity and responsiveness.

Think of us as an extension of your in-house crew, but on remote. But, seriously, you won’t even feel it with our regular check-ins, quick feedback cycles, predictable timelines. 

We aren’t on a mission to be featured on Dezeen chasing cinematic drama, we are building clarity and trust, and that’s why so many artists come back for repeat projects.

  • Pricing: From $199 per interior view and $399 for exteriors, which reasonably puts us in the budget-to-mid range segment among other architectural visualisation firms—but the quality sits comfortably above what that price tag suggests.
  • What we’re known for: responsive, hands-on communication; lighting that feels real (not Instagram-fake); vendor-accurate materials; and layouts that mirror your drawings—so expectations match reality once the space is built; check out our 3D rendering portfolio, to see for yourself.
  • Why clients stay: well, we make 3D visualization feel easy—which might be the most valuable service of all.
“Nick and his team support us in this by bringing our 3d models to life with their photorealistic finish. They are always responsive and open to feedback from us, and make the process easy and enjoyable. I'd recommend HouseScape to any design professional looking to partner with a great team for visuals.”

Carli Grommet, Owner at CG Studio

Visit our DesignRush profile to see our most recent work and customer reviews.

VISIO3

Best architectural rendering companies: VISIO3
[VISIO3: 3D rendering company based in Serbia]

VISIO3 is based in Belgrade, Serbia, and we noticed them for their beautifully lit, moody interiors and custom furniture renderings.

They seem to care deeply about visual storytelling, where light, texture, and scale do half the talking.

  • Killer service: Their focus seems to lean strongly toward interior spaces and bespoke furniture visualization, where texture quality combined with the proper spatial mood matter a lot.
  • Pricing: Mid to upper mid, likely $400–$800+ per image, depending on the level of detailing and number of props/custom models involved.
  • Strengths: Material realism, balanced lighting, ability to translate design intent into tactile visuals.
  • Best for: Interior designers and furniture brands who want 3D renderings that are grounded in materials and easy to trust because they are true to the original idea.

DAAKO Studio

Architectural visualisation firms: DAAKO Studio
[DAAKO Studio, based in Poland]

DAAKO Studio has been in archviz since 2014 and, since that time, they developed their tidy, thoughtful style. 

To me, they clearly enjoy storytelling through motion. If you’re trying to sell a place (not just show it) this is where the DAAKO team shines.

  • Killer service: animation and short launch films—the kind of mix you need when a project has to live on websites, sales decks, and socials.
  • Pricing: Generally mid-range for stills and upper-mid for animation. Ballpark $350–$700 per image; motion depends on length and complexity.
  • Strengths: Tight animation craft and a producer’s mindset (they think about the final use, not just the frame).
  • Best for: Real-estate and architecture teams who want their visuals to pull double duty—both as a presentation for customers/investors and as a powerful marketing asset.

3DTOUR

3D architectural visualization, VR/AR, and web development. Check out our list of the best architectural CGI companies from Eastern Europe
[3DTOUR: an AR/VR focused 3D rendering company from Ukraine, Kyiv]

3DTOUR sits closer to a technology partner than a classic archviz shop compared to other architectural visualisation firms. Their Clutch profile shows AR/VR Development at ~80% of their service mix (with ~15% Architectural Design and ~5% Custom Software), which matches how they pitch and build projects: VR video, headset-ready experiences, 360°/web tours, and interactive layers—with 3D imagery seeming to a part of the larger experience.

  • Killer service: AR/VR tours (web + headset), with add-ons like interactive floor plans, etc.
  • Pricing: Typically project-based; Clutch lists min project size $1,000+ and $25–$49/hr band; expect still images to be packaged inside tour deliverables rather than priced per render.
  • Strengths: Production + engineering under one roof (marketing collateral and website development, for example); they think about journeys in general, not just visuals.
  • Best for: Real estate agencies and marketing experts launching pre-build properties on microsites and who want to integrate them with immersive experience, but don’t want to juggle a separate dev shop plus a CGI rendering vendor.

VIKSEL

Best 3D architectural visualisation firms: Viksel
[VIKSEL, a full-service 3D archviz company from Lviv, Ukraine]

VIKSEL might be based in Ukraine, but they definitely play in the international big leagues. Their client list includes Tétris Design x Build, Compass, and even ENGEL & VÖLKERS—names that don’t usually go shopping for renders on Fiverr. And let's be honest: VIKSEL might be the least “indie” among architectural cgi companies on this list. But they’ve earned their spot. 

They specialize in cinematic storytelling, where every image feels like a campaign visual rather than just a technical render. It’s clear they understand how design, light, and marketing intersect.

  • Pricing: Based on their client roster, VIKSEL clearly operates in a higher-tier market than a typical indie studio, so expect upper mid to premium prices (custom quotes; likely $600–$1,000+ per image range).
  • Known for: Photorealism with art direction and enterprise-level communication.
  • Best for: Premium developers, architects, and high-end design firms looking for brand-level visualization.

How to choose the best among 3D architectural visualisation firms

Instead of asking “who’s the best,” ask:

  • Can they match my working rhythm?
  • Do they communicate like a design partner or a gig worker?
  • Do they understand space, light, and materials like a designer would?
  • Can I afford them at scale (e.g. for 8–10 images per project)?

At Housescape, we just rolled out bundled packages built for scale. Our 3D architectural rendering studio often handles big projects with tons of deliverables—multiple interior/exterior stills, 3D floor plans, presentations, even animations. Overcharging isn’t our style; we’d rather earn loyalty. Bundles make the budget predictable, reward volume, and keep approvals simple.

Here’s how they look:

Bundled 3D service packages for real estate brokers, agents, and real estate marketing teams at up to 35% lower cost. Book a call at https://www.house-scape.com/contacts
[Bundled 3d rendering service packages for real estate marketing team]

However, if you’re interested in per-asset pricing, here’s an easy-to-use calculator where you can explore different services and see how the total changes with asset count and applied discounts. Create your own copy to use it, though.

Curious if we match your working rhythm?
Grab a friendly call with our founder and coordinator. Five minutes in, we’ll know if it’s a match.

Trusted indie architectural visualization firms for small-to-mid-size projects, solo designers, and real estate pros.

3D Architectural Visualization Companies: Our Top Picks
Interior Design
Oct 3, 2025
9
 min
Best Interior Design Rendering Software, With Budget Tips

Check out our practical tips for choosing the right 3D rendering tools in 2025—costs, pros, cons, and whether to build in-house or outsource your visuals.

Chasing photoreal on a budget—license-heavy software or tap a studio on demand? This guide shows you the best tool options in 2025 alongside real-world costs and when each option shines.

Interior designers today face a tough question: Should I invest in an in-house 3D rendering stack or outsource visualizations to a 3D rendering studio? For medium studios (with 3-5 in-house 3D experts) and solo professionals, the stakes are high. Interior design software licenses, hardware upgrades, training, and maintenance are not small expenses. At the same time, client expectations for photoreal visuals keep rising.

In this guide, I break down the top toolsets used (including us) for interior rendering in 2025 and share what they actually cost per year. This article sets out to give you the real-world pros and cons that can help you decide. We’ll also compare that investment to the cost and flexibility of outsourcing your rendering needs.

3d interior design rendering software ecosystem map

Before diving deeper into costs or workflows, it's helpful to understand how today’s most popular 3D tools connect and complement each other. The table below maps out key 3D rendering software for interior design used in interior design rendering—like who develops them, what they're used for, and how they integrate into a typical visualization pipeline.

[Best paid & free 3D rendering software for interior design]

3D rendering software for interior design: Our top picks

Choosing the right 3D interior design rendering software combo depends on what you value most—speed, realism, flexibility, or affordability. Here are the top toolsets interior designers rely on in 2025, and what each pairing or standalone tool actually does.

3ds Max + V-Ray or Corona: What they do together

3ds Max is your modeling base. It’s where you build out the interior—from walls and cabinetry to detailed molding and lighting layouts. It’s precise, flexible, and made for heavy-duty scene work.

But to turn those models into polished, realistic images, you’ll need a rendering engine. That’s where V-Ray or Corona come in.

V-Ray is highly customizable and supports fast GPU rendering. Corona is simpler, focused on still images, and runs on CPU. You’ll only use one renderer per seat—both plug directly into Max.

So in this combo: Max builds the space, and V-Ray or Corona light and render it to a photo-real level.

The typical render time for V-Ray vs Corona is as follows:

  • 4K photorealistic interior in V-Ray: 1-3 hours
  • Corona: Slower, CPU-based; expect 2-8 hours unless using denoising + distributed rendering

Real-world use cases & workflow

  • Project type: High-end residential interiors, hospitality lobbies, commercial fit-outs
  • Workflow: CAD import (DWG/Revit) → Scene modeling in 3ds Max → Texturing/Lighting → Rendering via V-Ray or Corona → Post in Photoshop/After Effects
  • Typical output: 4K photoreal stills, cinematic fly-throughs, moodboard shots with natural lighting

Budgeting

Let’s now crunch the numbers to see if the 3ds Max + V-Ray/Corona investment is worth it. Here we provide a ballpark cost estimate for setting up the required tech stack, including software fees and hardware cost (for hardware, I’ve provided the figures for the mid-tier station).

[3ds Max + V-Ray/Corona Budget Estimate]

Summary

In short, this tool combo and investment make the most sense for mid-sized interior design studios with a steady project pipeline that requires realistic 3D visuals on a monthly basis; or for those offering 3D visualization as part of their service suite in close collaboration with developers or architects.

Best rendering software for interior design: 3ds Max + Corona or V-Ray.
[Best rendering software for interior design: 3ds Max + Corona or V-Ray]

SketchUp + Enscape: What this combo does

SketchUp is great for quick modeling. You use it to block out interiors, arrange furniture, and test layouts without overcomplicating things. Most interior designers already know their way around it.

On its own, though, SketchUp’s visuals are flat, but some of  SketchUp’s premium packages offer V-Ray as part of the subscription. This means you already get V-Ray’s rendering engine for photorealistic output, without having to buy a separate V-Ray license.

However, most architects prefer to use SketchUp in conjunction with Enscape.

Enscape runs inside SketchUp and instantly turns your design into a lit, walkable scene. You can tweak materials, simulate lighting, and export stills or VR-ready tours in a few clicks.

You model in SketchUp, and Enscape takes care of real-time rendering and presentation. It’s fast, intuitive, and ideal for design reviews or moodboards.

The typical render time:

  • HD stills: 15 seconds to 2 minutes
  • 360° panoramas: Under 5 minutes
  • VR walkthroughs: Real-time, buttery smooth

Real-world use cases & workflow

  • Project type: Residential renovations, commercial fit-outs, design consultation proposals
  • Workflow: SketchUp modeling → Material tweaks and scene setup in Enscape → Live client walkthrough or still export → Optionally polish in Photoshop
  • Typical output: HD stills, 360° views, VR-ready walkthroughs

Budgeting

Time for calculations…

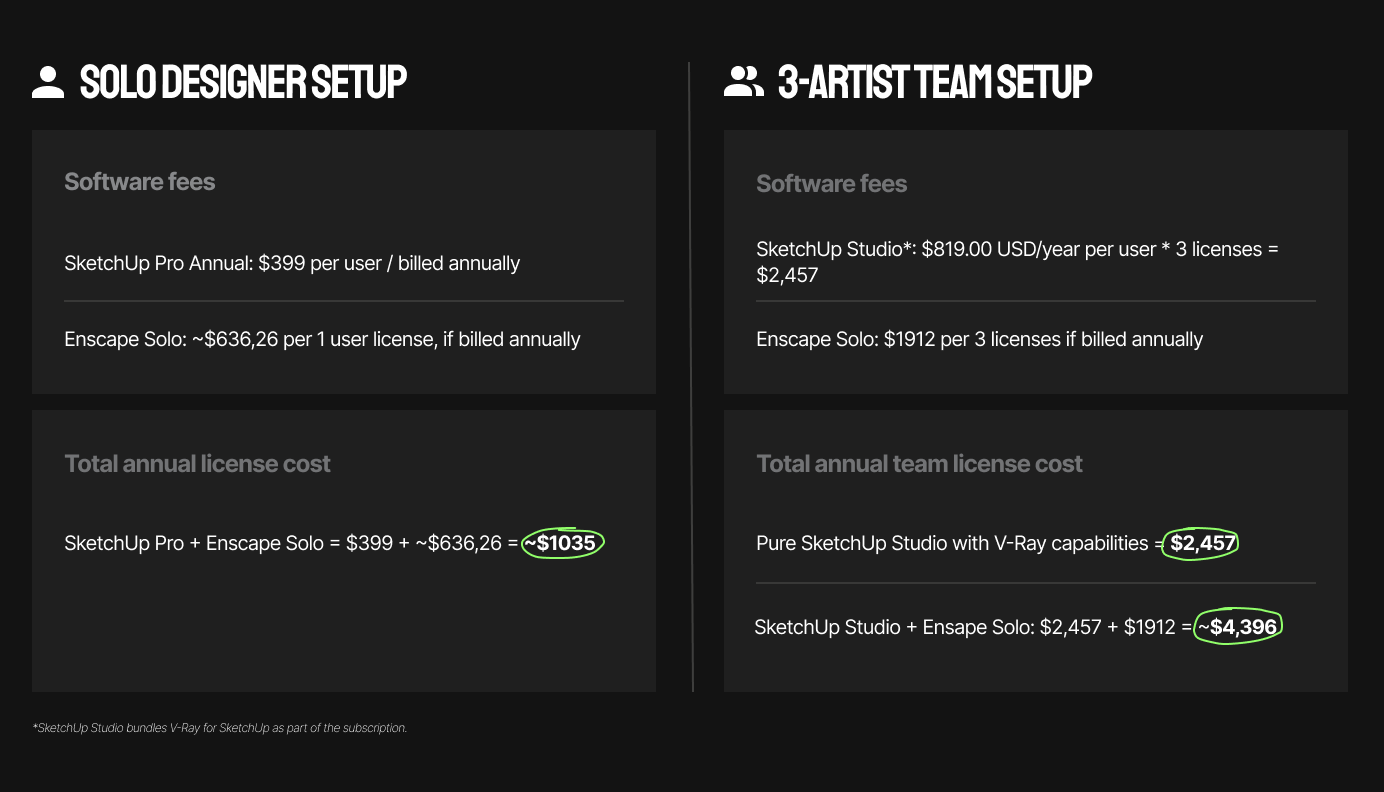
Best 3D rendering software for interior design: A pricing guide to interior design rendering software. Explore estimated budgets for using SketchUp + Enscape —whether you're a solo 3D artist or managing a team of three in-house artists, when you're based in the US.
[SketchUp + Enscape Budget Estimate]

And to clarify a few things: although we listed Enscape Solo in the cost estimate for a small archviz team, we believe SketchUp Studio (bundled with V-Ray) may be a more cost-effective option for quick client presentations with a decent level of detail.

Summary

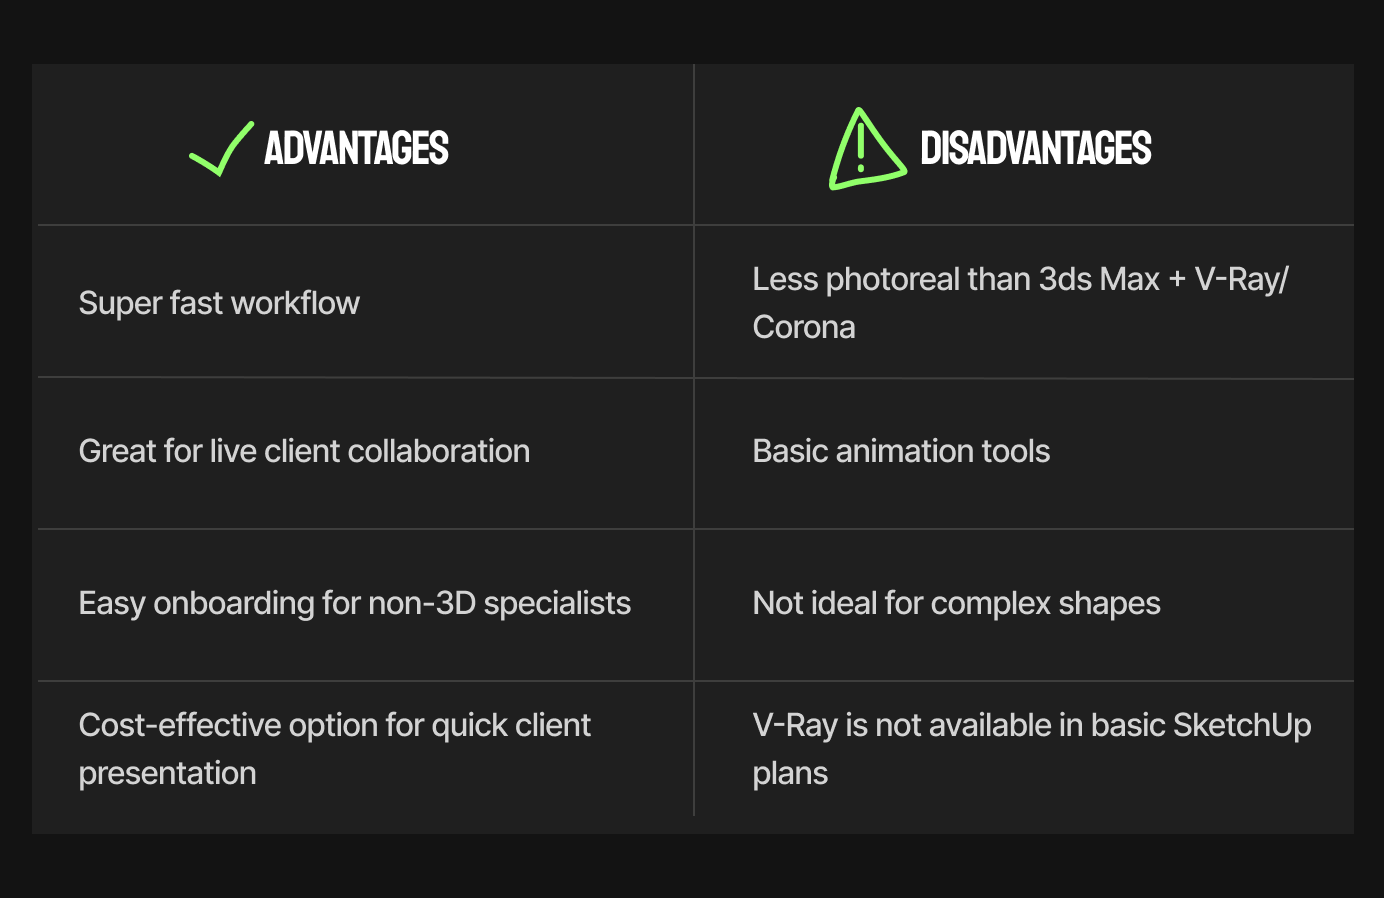
The SketchUp + Enscape works perfectly for interior designers needing fast visuals for iterative feedback and live client walkthroughs.

Best interior design rendering software: SketchUp + Enscape.
[Best interior design rendering software: SketchUp + Enscape]

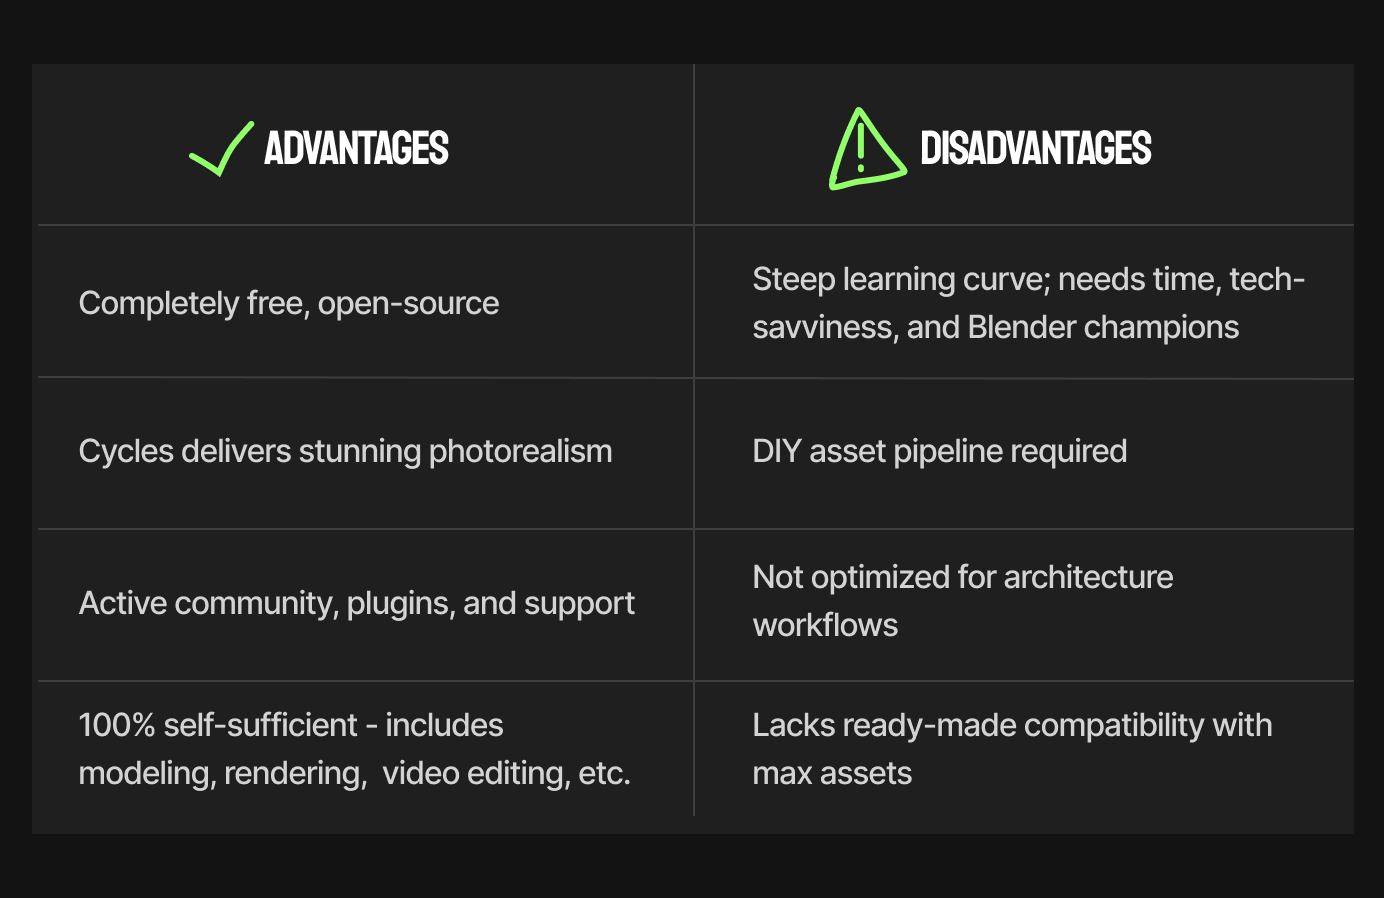
Blender (with Cycles + add-ons): What it does on its own

Blender is a full pipeline in one package. You can model, texture, light, render, and even animate—all without leaving the app.

Its Cycles renderer handles photoreal lighting and materials, and supports both CPU and GPU. It’s as capable as commercial renderers,, just without the price tag.

If you're comfortable with 3D basics and willing to learn a new interface, Blender can handle everything in one place, no plug-ins or external tools needed.

Typical render time:

  • 2K still in Cycles: 1-3 hours
  • Eevee preview: Instant, which is great for fast feedback

Real-world use cases & workflow

  • Project type: Boutique interiors, furniture design previews, passion projects
  • Workflow: Modelling (from scratch or imported from CAD/FBX) → Texturing using Principled BSDF → Lighting setup (HDRI + emitters) → Cycles render → Compositing in Blender or GIMP
  • Typical output: 2K-4K stills, basic fly-throughs, animated reveal videos

Budgeting

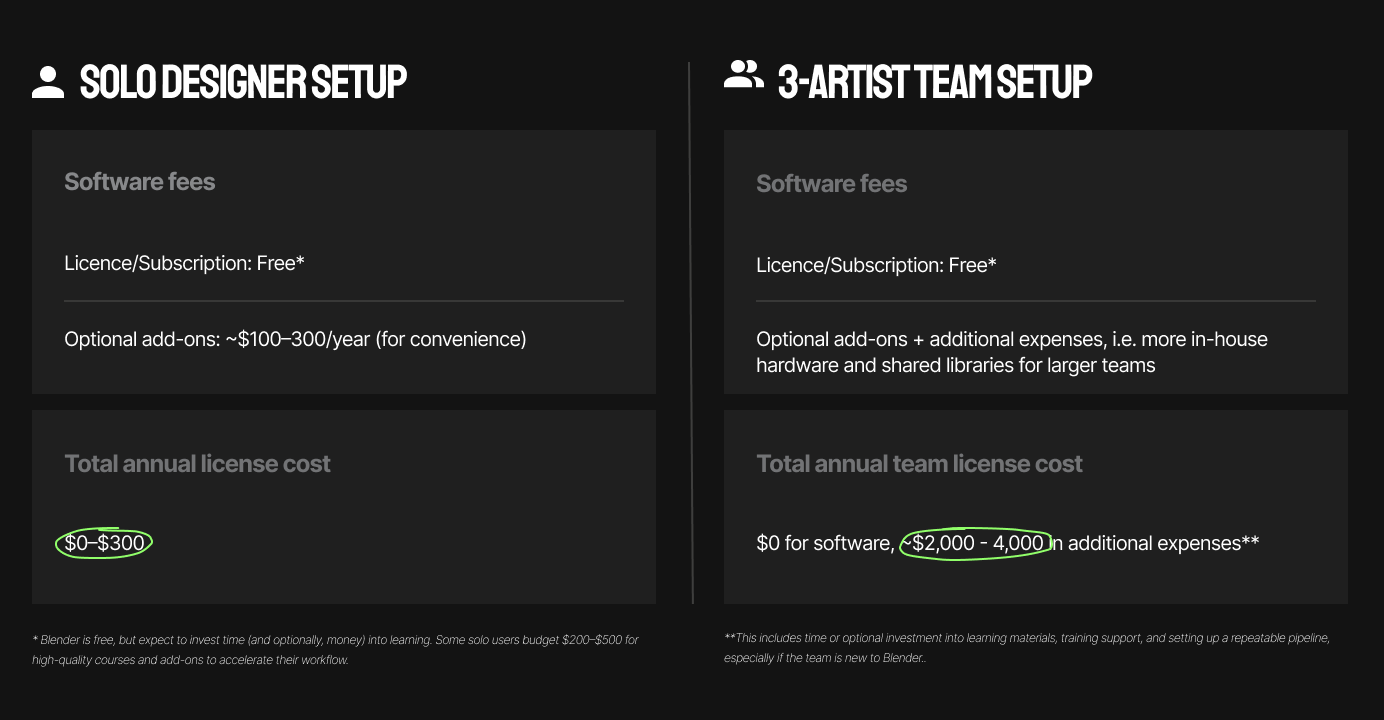
Blender is considered free software, but let’s see if that’s entirely true.

Best 3D Rendering Software for Interior Design: A pricing guide to interior rendering tools. Explore the hidden costs of setting up Blender as your primary 3D rendering software. Get a clear view of the budget needed for a solo 3D artist or a team of three in-house artists based in the US.
[Blender and its associated expenses]

Summary

Best for freelancers or DIY studios wanting to eliminate interior design rendering software costs without sacrificing quality. Blender is great if you’d rather trade money for learning.

Best free 3D rendering software for interior design: Blender.
[Best free 3D rendering software for interior design: Blender]

Unreal Engine 5: Post-production powerhouse

Unreal Engine is best thought of as a post-production layer in your workflow—it's the place where finalized 3D models are turned into interactive tours, real-time walkthroughs, or cinematic animations.

You still need to model your interiors elsewhere (SketchUp, Blender, Revit, etc.), but once that’s done, one technically skilled artist can usually bring it all into Unreal and polish it for client delivery.

Popular UE5 combos

Here are the most popular UE5 pipeline options:

Modeling tool Key benefit UE5 use case
Blender Free, all-in-one workflow Budget-friendly real-time presentations
SketchUp Fast spatial layout and interior design Design reviews, fast prototyping
3ds Max High-detail modeling, asset ecosystems Premium archviz + interactive output

Real-world use cases & workflow

  • Project type: High-end real estate sales tools, luxury walkthroughs, interactive configurators
  • Workflow: Import assets (from SketchUp/Blender/3ds Max) → Scene assembly → Lighting with Lumen → Interactive controls via Blueprints → Package as EXE or Web viewer
  • Typical output: Interactive desktop app, VR tour, or cinematic video

Team structure

In a small studio, you don’t need a dedicated team for Unreal. You need one person (freelancer, staff, or part-time contractor) who’s comfortable with:

  • Importing models via Datasmith or FBX
  • Setting up Lumen lighting
  • Applying materials
  • Creating cameras and walkthrough paths
  • Packaging scenes for interactive use, video, or VR

Some studios train an existing designer or visualizer to take on this role; others hire out.

Budgeting

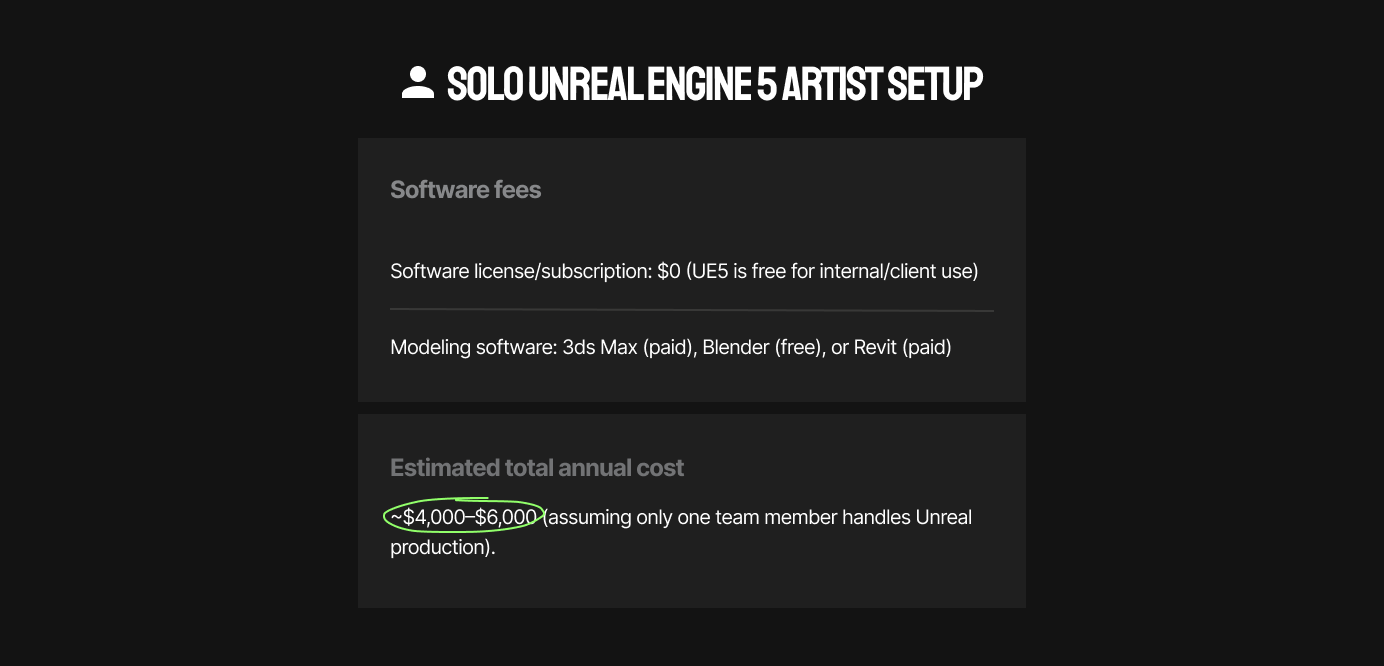
Assuming the Unreal workflow can be managed by a single specialist, here's a rough cost estimate for setting up this tool in-house:

A pricing guide to 3D rendering interior design software. Explore the hidden costs of setting up Unreal Engine 5 as a part of your production pipeline.  Get a clear view of the budget needed for a solo 3D artist or a team of three in-house artists based in the US.
[Unreal Engine 5 budget estimate]

Summary

All in all, UE5 is perfect for polishing your interior renderings, which is great for client walkthroughs, immersive marketing, and advanced interactivity. But unless you have a steady production pipeline or large-scale projects, the overhead costs might outweigh the benefits.

3D rendering software for interior design: Unreal Engine 5
[3D rendering software for interior design: Unreal Engine 5]

Deciding on the best 3D rendering software for interior design

Not all tools cost the same, and not all costs are upfront! Here's what to keep in mind when deciding whether to build your 3D pipeline in-house or outsource it.

If you’re a solo designer:

  • SketchUp + Enscape is your best bet for speed, simplicity, and solid visual quality
  • Blender delivers pro-level results for free, if you’re ready to invest time in the learning curve.
  • 3ds Max + V-Ray makes sense if high-end visuals are your main offering; otherwise, outsourcing might be the smarter move.
  • Unreal Engine can be overkill, where the overhead often outweighs the benefits. If you're after cinematic visuals, consider outsourcing post-production to a 3D interior rendering studio.

If you’re a small studio (3-5 people):

  • SketchUp + Enscape is the sweet spot for collaboration and fast turnaround.
  • Blender can scale for free, but it needs at least one Blender-savvy team member.
  • 3ds Max + Corona is more budget-friendly than V-Ray and works well for static render production.
  • Unreal Engine is great for immersive presentations, but requires serious hardware and a learning commitment; you can consider outsourcing to avoid the unnecessary overhead.

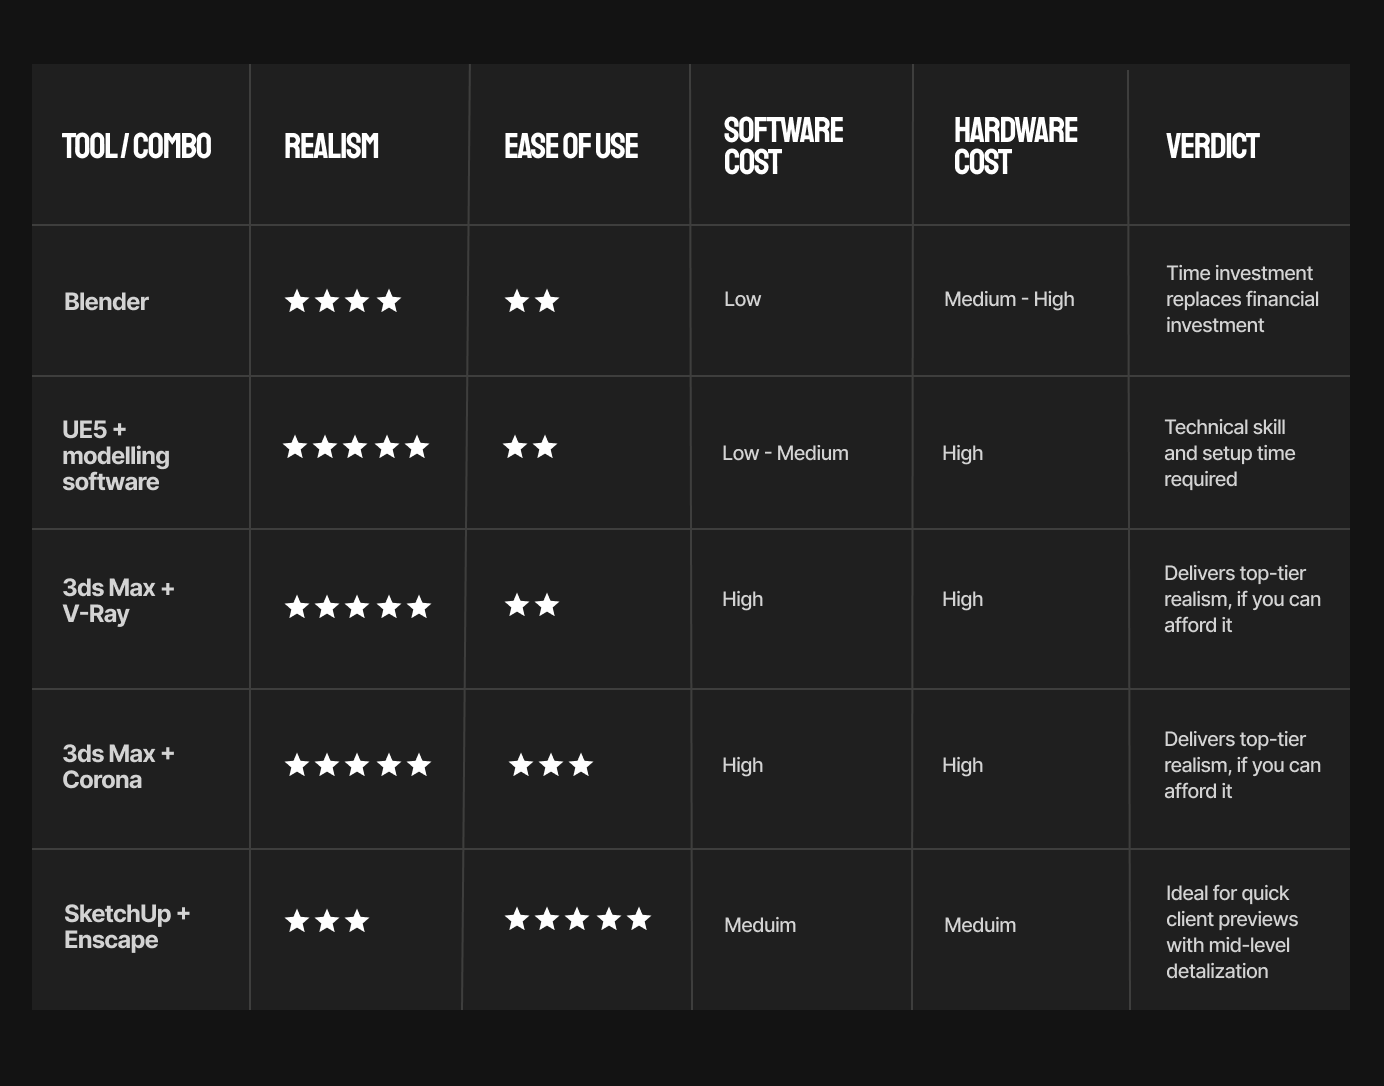
To sum up everything we’ve discussed above, here's a quick breakdown of the four most common stacks used in interior design, and where the real cost sits for each.

Quick comparison of the best interior design rendering software.
[Quick comparison of the best interior design rendering software]

One workstation to run them all: Hardware cost

If you're planning to run 3ds Max + Corona/V-ray or SketchUp + Enscape, alongside Blender (Cycles), and Unreal Engine 5 on a single workstation, you'll need a machine that balances modeling speed, real-time rendering, and GPU-based ray tracing.

The sweet spot should look like this:

  • Intel Core i9 or AMD Ryzen 9 CPU
  • NVIDIA RTX 4080 or 4080 Super GPU
  • 64GB RAM
  • 1TB NVMe SSD
  • Windows 11 Pro

This setup should cover everything from real-time VR and high-res Cycles rendering to heavy UE5 scenes with Lumen lighting and interactive tours.

Here are 4 workstation options from reputable U.S. sources, tailored to fit the high-performance criteria (Ryzen 9/i9, RTX 4080-level GPU, 64 GB RAM, NVMe SSD) you need for robust 3D rendering workflows:

Hardware recommendations to run 3D rendering software, including PC models.
[Workstation recommendations to run 3D rendering software]

Hardware budget range

Here are our hardware cost assumptions for a solo designer setup:

  • Budget / Refurb: $1,600-1,800
  • Mid-tier new rig: $2,700-3,000
  • Enterprise setup: $4,500-5,000

Assuming each artist uses a mid-tier workstation, here’s a rough estimate of the one-time hardware investment for a team of three 3D visualization artists:

One-time hardware investment in hardware for for a team of three 3D visualization artists.

So the total hardware + OS (team of 3) cost will be approximately ~$8,700-10,500 one-time investment (or slightly less if buying refurbished or if OS is bundled).

Summing up

Considering the high total cost of ownership for advanced tools like 3ds Max, Corona, or V-Ray, the steep learning curve of free interior design software, such as Blender, and the hardware investment required for a solo 3D artist or a small team of three, many studios find a hybrid approach smarter. You can handle concept-stage visuals in-house and outsource final renders.

Need help with final renders? My team provides 3D architectural rendering services and will handle the heavy lifting so you can focus on design.

Save big. Outsource the rendering work.
Starting at just $199 per view, our interior visualization service covers it all — professional tools, custom design, revisions, and final files optimized for presentations, websites, or social media.

Check out our practical tips for choosing the right 3D rendering tools in 2025—costs, pros, cons, and whether to build in-house or outsource your visuals.

Best Interior Design Rendering Software, With Budget Tips
Interior Design
Jul 22, 2025
4
 min
Interior Rendering Services for Designers: What to Look For

What modern interior designers should demand from 3D rendering agencies in 2025? Learn how high-quality interior renderings impact design, client trust, and marketing success.

What should you expect from interior renderings in 2025? Use this quick guide to structure feedback and sign-offs with your provider and get standout results that power your marketing.

Ask any seasoned interior designer to list their daily roles and you'll hear something like this: interior architect, account manager, project coordinator, digital strategist, and, sometimes, a part-time therapist. Today’s interior designer does much more than decorate a space—they manage businesses, build trust, and sell a vision.

In that mix, interior rendering becomes both indispensable and easy to undervalue.

Almost every interior designer who comes to us for 3D interior rendering services has either tried hiring a junior in-house visualizer or has outsourced interior 3D renderings to freelancers or offshore studios. And yet, they often end up switching to us. Why?

Because the stakes have changed. And because most 3D visualization companies still operate like it’s 2016.

Most interior designers don’t have time to render (and shouldn’t)

In our experience, the overwhelming majority of mid-sized design studios and independent interior designers outsource some or all of their 3D interior rendering tasks. 

That’s because in-house visualization:

  • Takes time to manage and train junior staff
  • Adds complexity with software updates and asset libraries
  • When done in a hurry, it rarely meets the quality standards required for client-facing work

As an interior designer, your time is better spent crafting spatial logic, pitching ideas, and managing relationships, not lighting a rendering scene in V-Ray or mentoring someone to do so.

What interior designers should expect from 3D interior rendering services

Either done in-house or outsourced, too often, interior designers settle for rendering services that are either overly stylized or technically sound but creatively flat. But a truly effective rendering partner should deliver on both fronts, while also integrating smoothly into your design workflow.

We weren’t just hearing complaints about visuals from our interior design clients, we were hearing frustrations about reliability, communication, and missed opportunities to leverage rendering in the sales and marketing funnel:

  • "The rendering looked good, but didn’t match the final layout."
  • "The team ghosted us after one round of feedback."
  • "My marketing lead couldn’t use the files without heavy rework."

Below are the three key expectations we believe are non-negotiable for interior designers working with 3D visualization providers today:

Strategic collaboration, not just asset delivery

You don’t just need pretty photorealistic images. You need a partner who works in sync with your client milestones, internal design stages, and approval cycles.

For large interior projects involving multiple stakeholders and several feedback cycles, we typically set up a shared workspace in Trello or ClickUp, define clear delivery milestones, and schedule weekly or bi-weekly check-ins based on project pace (i.e., the volume of feedback we’re processing).

A dedicated project manager oversees the entire process, ensuring nothing gets lost in translation. This reduces back-and-forth and keeps approvals moving. 

You’ll always know what’s coming and when. No ambiguity.

Visual accuracy that anchors expectations

Interior rendering is only effective when it reflects what the client will actually experience in the built space. One of the most common frustrations we hear from new clients is this: their previous interior design renderings looked beautiful, but the final results didn’t quite match.

That gap usually comes down to missing inputs, not lack of effort. To get an accurate, high-trust result, your rendering provider should request specific, real-world details up front.

What designers should provide:

  • Daylight photos or reference videos of the actual space
  • Links to furniture, lighting, and materials the client has approved or is considering
  • Final floor plans, zoning logic, and ceiling heights
  • Any known constraints (like delivery lead times or structural limitations)

How we work: We don’t begin without a clear spec. We match finishes to actual vendors, translate layout logic into 3D-ready scenes, and offer previews to catch any gaps early.

For us, accuracy matters as much as mood.

Interior renderings with actual furniture samples from a provider
[Interior renderings with actual furniture samples from a provider]

Multi-purpose visual assets that support sales

Every rendering you invest in should be reusable beyond one pitch or client meeting.

We treat every interior project as a content package:

  • Final images optimized for print, web, and social
  • Optional short video loops or animations
  • Stylized hero shots for use on your homepage or in PR

A great rendering does more than secure client buy-in. It enhances your brand.

As the competition in interior design grows, and clients become savvier, trust becomes your most valuable currency. The wrong rendering creates unrealistic expectations. The right one builds confidence.

In our experience, the most effective 3D rendering in interior design aligns visual clarity with emotional storytelling.

Clarity beats flash. And your visual assets should earn trust before they dazzle.

 Close-up interior renderings, ready for social media publications
[Social-media-ready interior renderings]

Choose smarter interior visualization, not prettier

There’s still a myth in the industry: that "photorealistic interior rendering" equals "professional."

We’ve seen interior design renderings that are visually striking (with cinematic shadows and Instagram-ready moods) but that misrepresent key details.

This disconnect causes client confusion, scope creep, and trust issues. That’s why we advocate for interior rendering as a form of visual clarity, not decoration.

In 2025, you can’t afford to waste time on providers who don’t understand that.

Choose a 3D rendering company that supports your process, respects your design intent, and helps you deliver clarity at every stage.

If your current provider isn’t helping you build trust, it may be time to find one who will.

What modern interior designers should demand from 3D rendering agencies in 2025? Learn how high-quality interior renderings impact design, client trust, and marketing success.

Interior Rendering Services for Designers: What to Look For
Book a call